Wrocław
Wrocław-Fabryczna, Rajska str.
Specifications
- Price
- 1 720 000 PLN
- Price per m2
- 10 886,08 PLN
- Total area
- 158 m2
- Usable area
- 158 m2
- Lot area
- 1 119 m2
- Year built
- 1997
- Number of floors
- 2
- No. of rooms
- 6
- Building condition
- Very good
- Garage/Parking spaces
- Yes
Description of property
System:
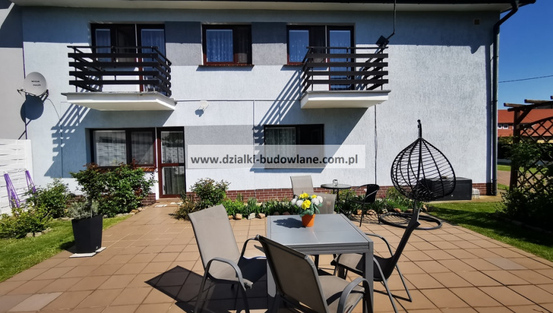
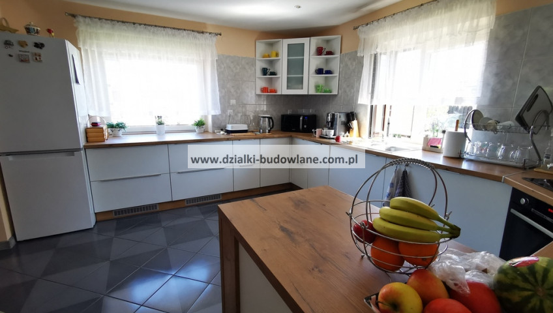
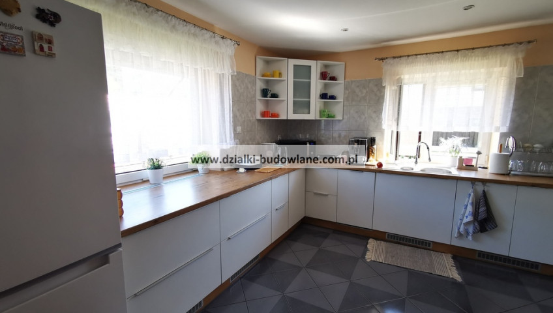
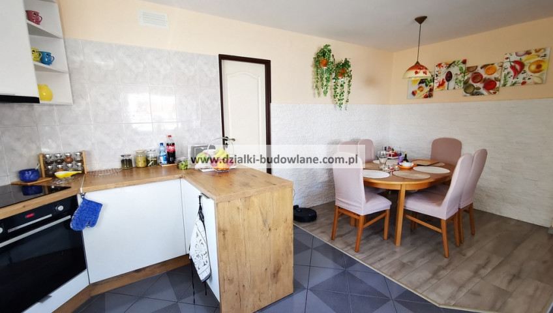
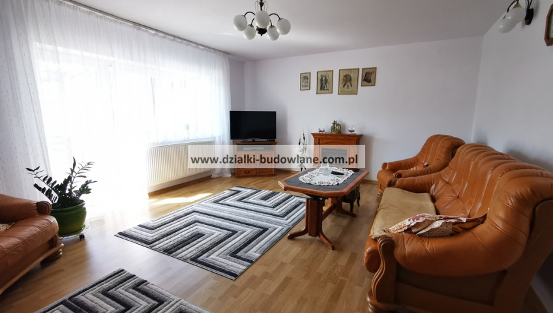
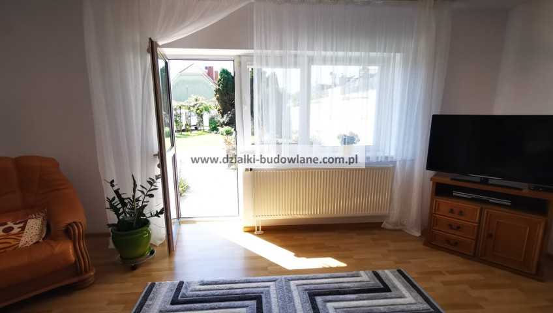
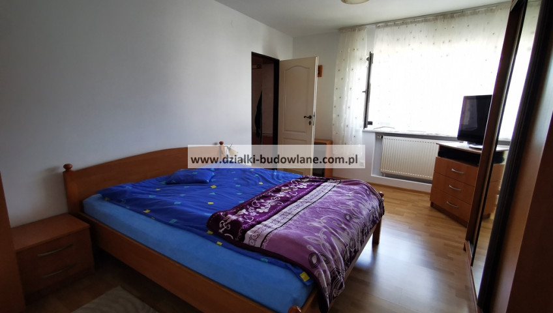
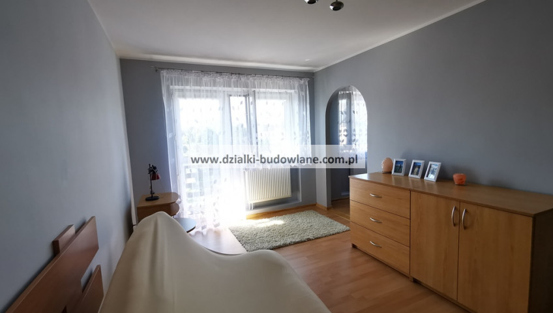
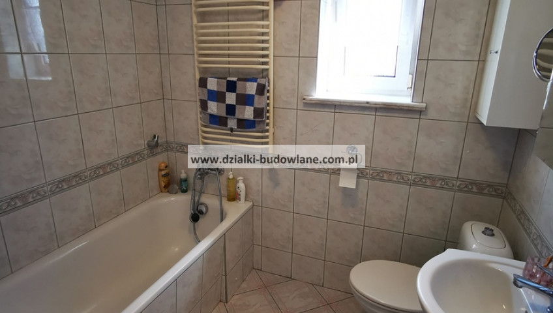
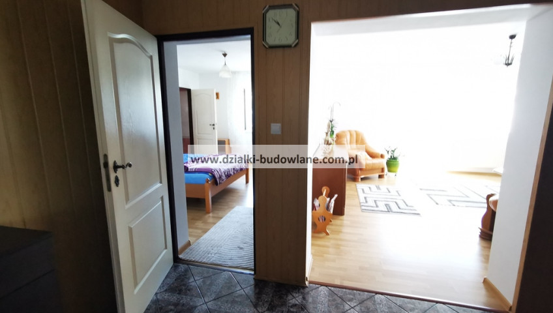
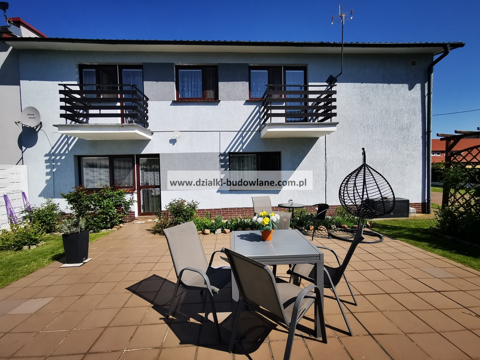
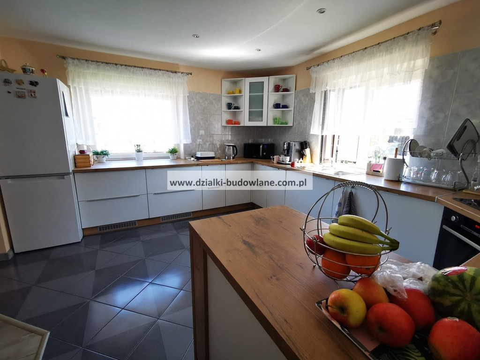
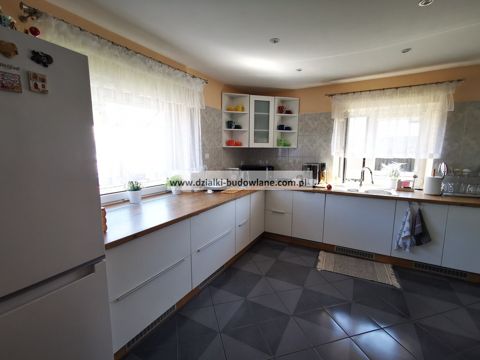
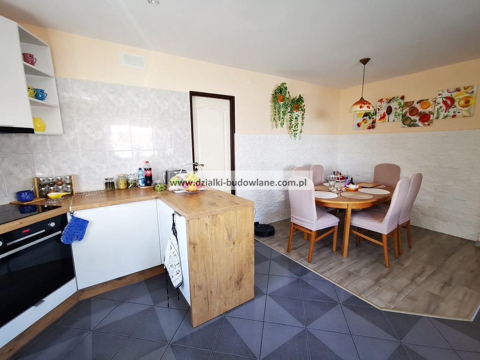
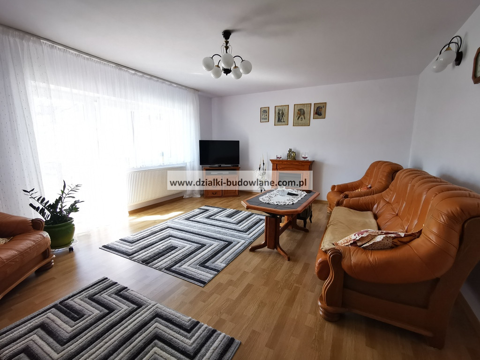
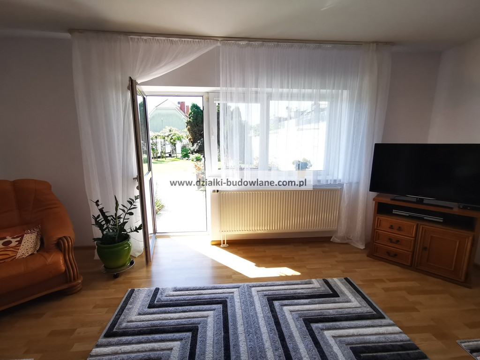
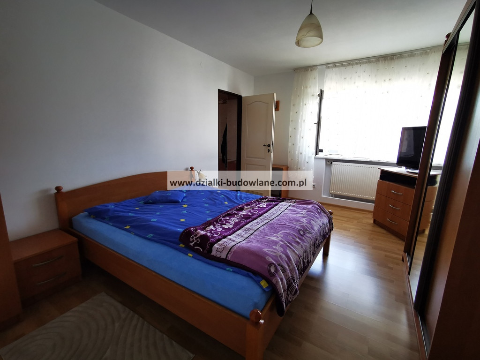
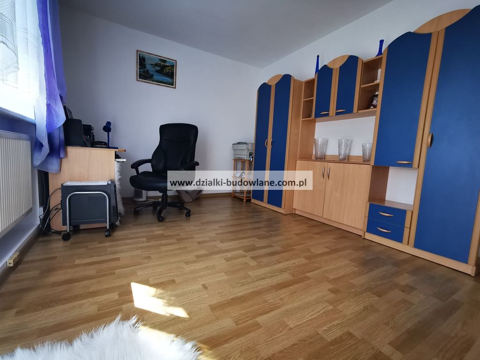
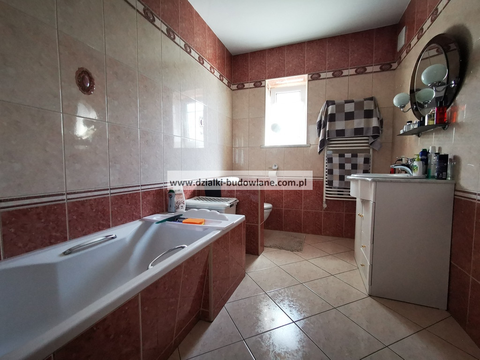
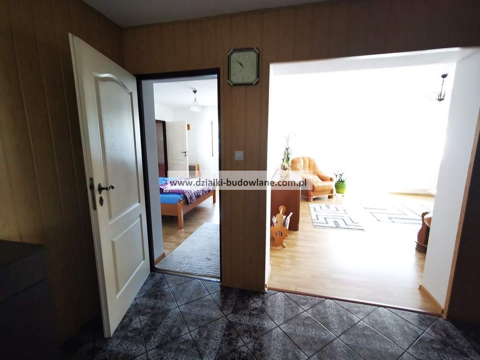
On level "0," there's a spacious separate kitchen, hallway, large living room, and bedroom with ensuite bathroom. There's also a pantry and laundry room.
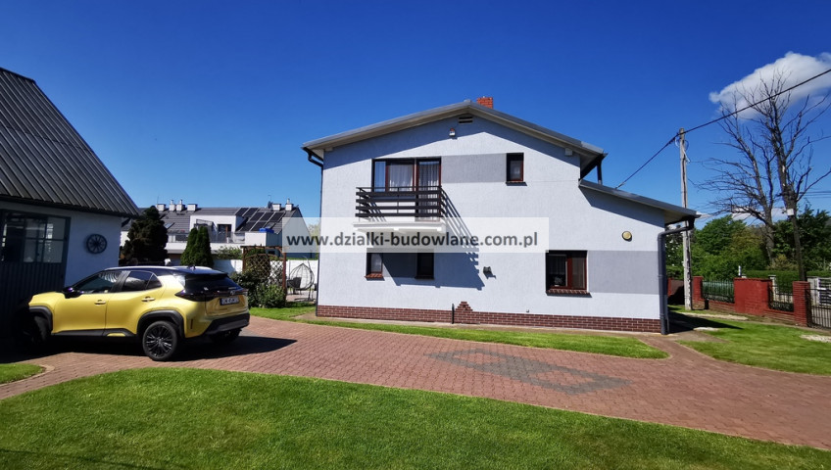
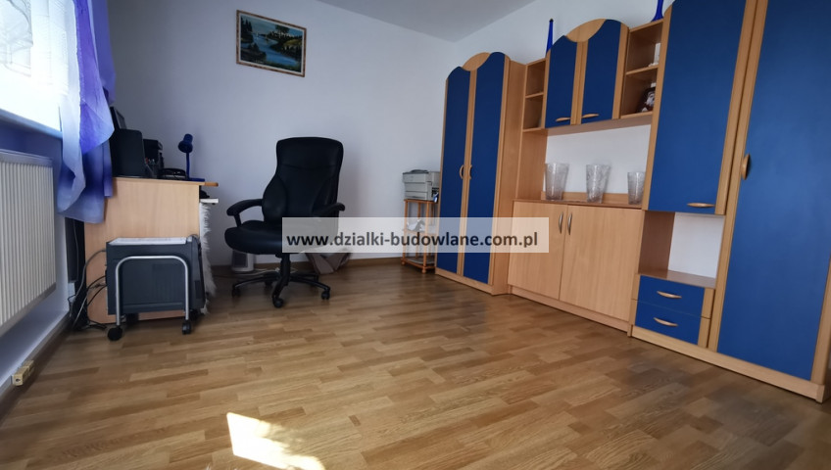
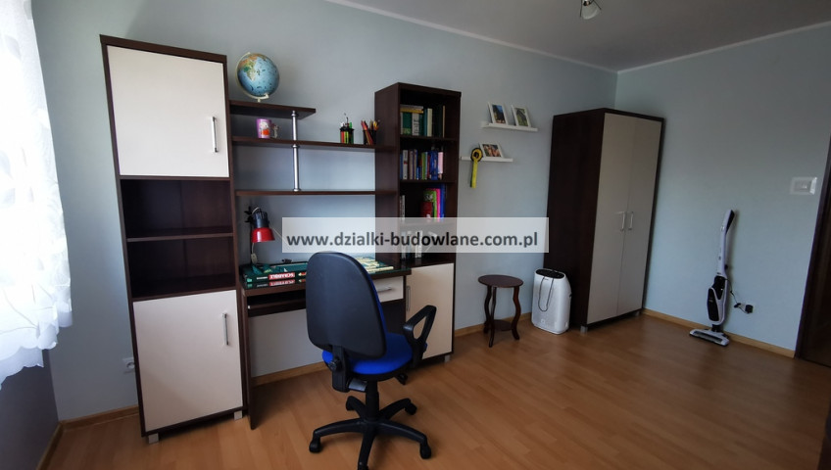
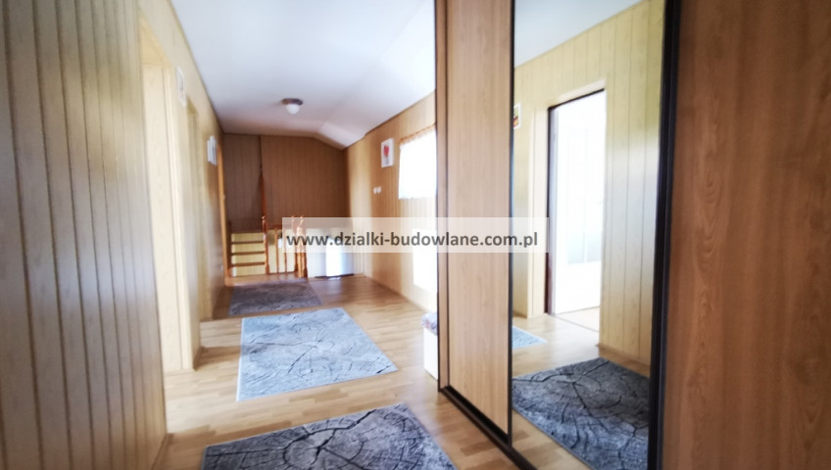
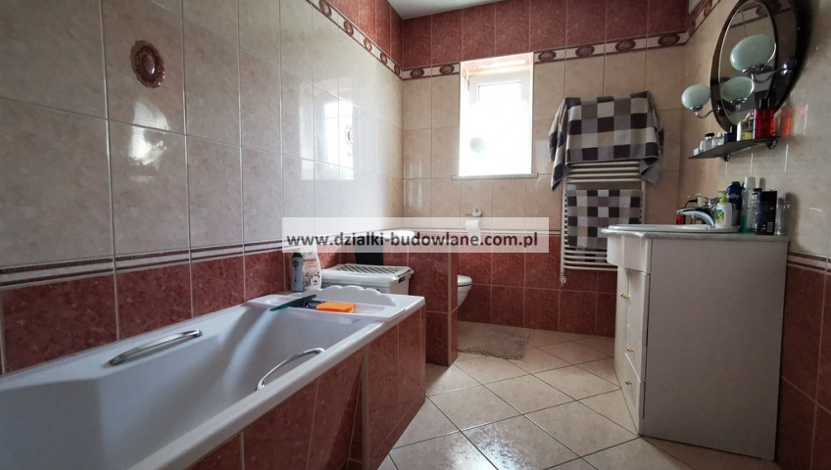
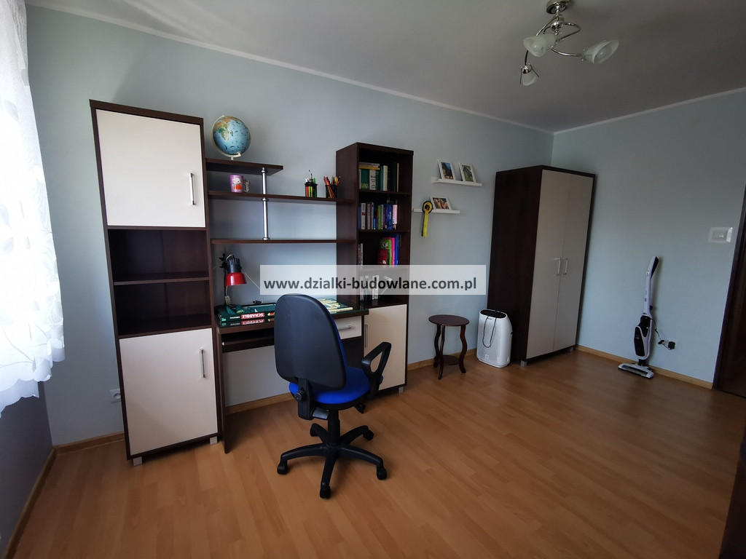
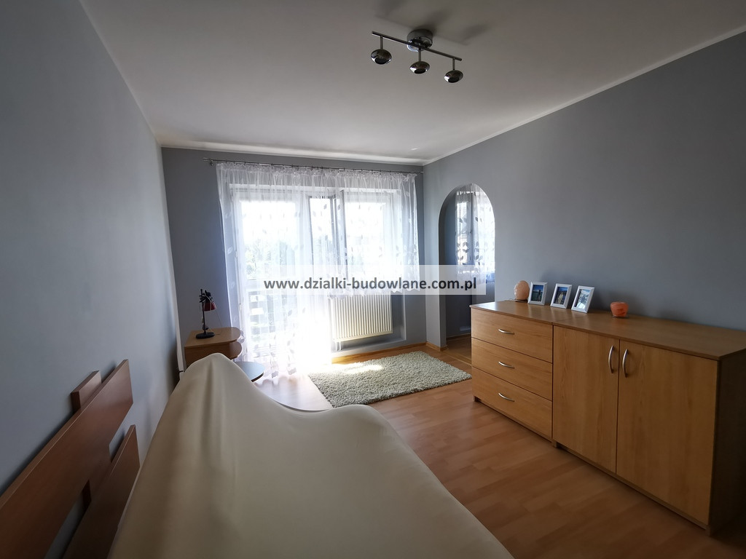
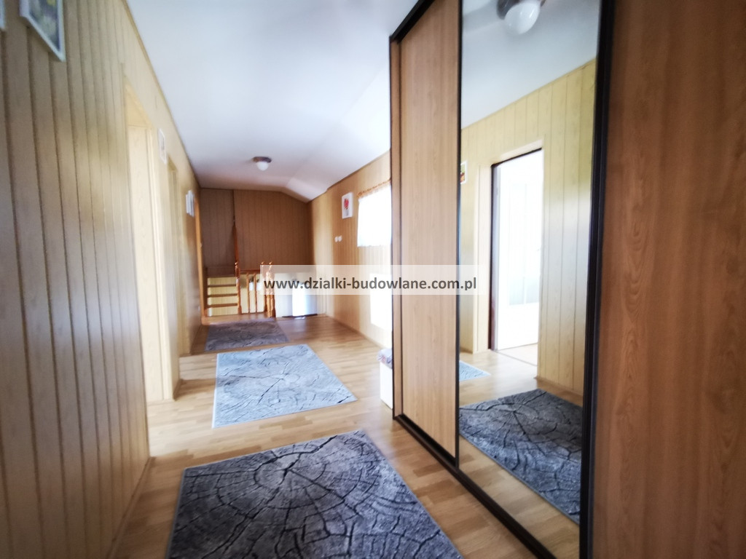
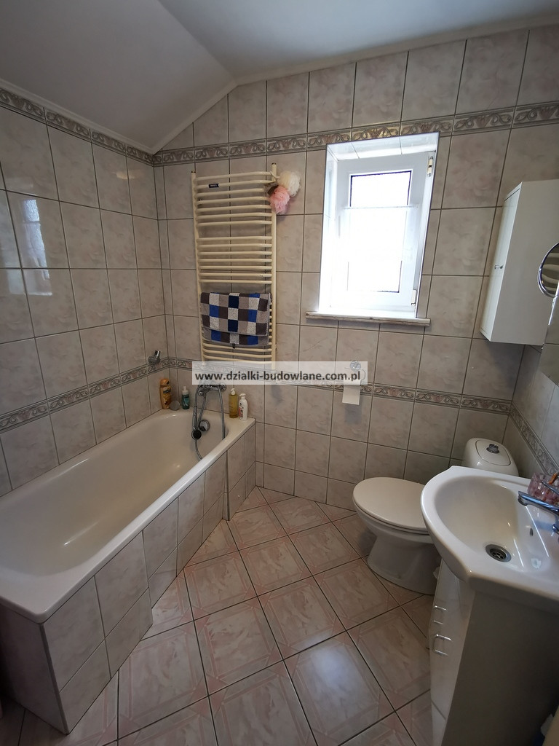
On the first floor there are four rooms, a corridor and an additional bathroom.
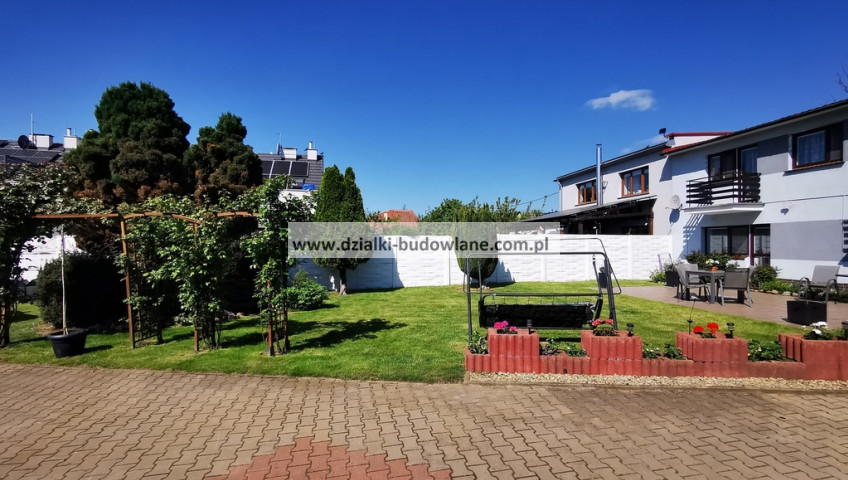
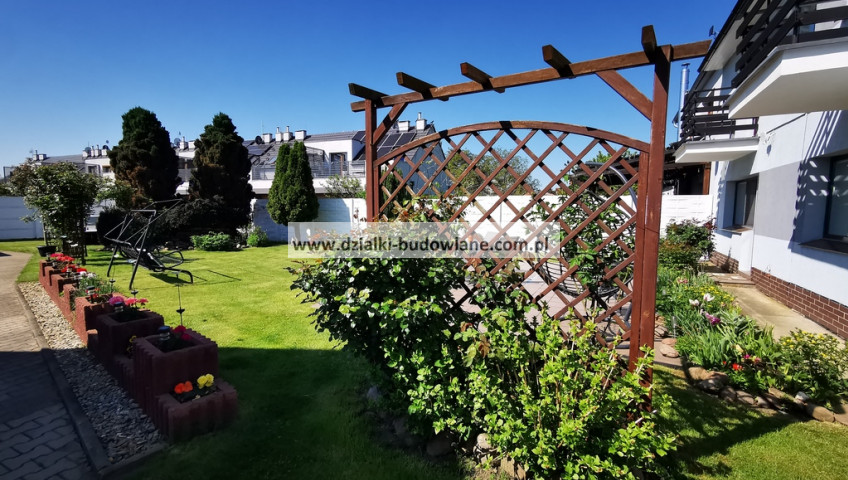
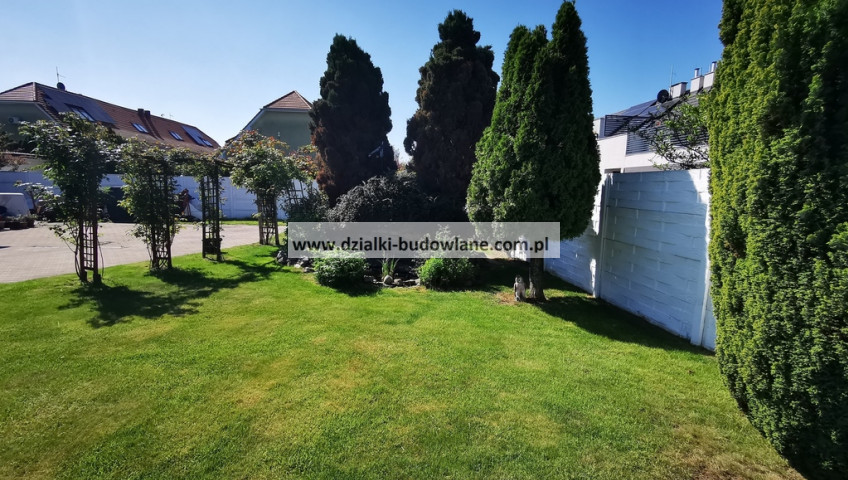
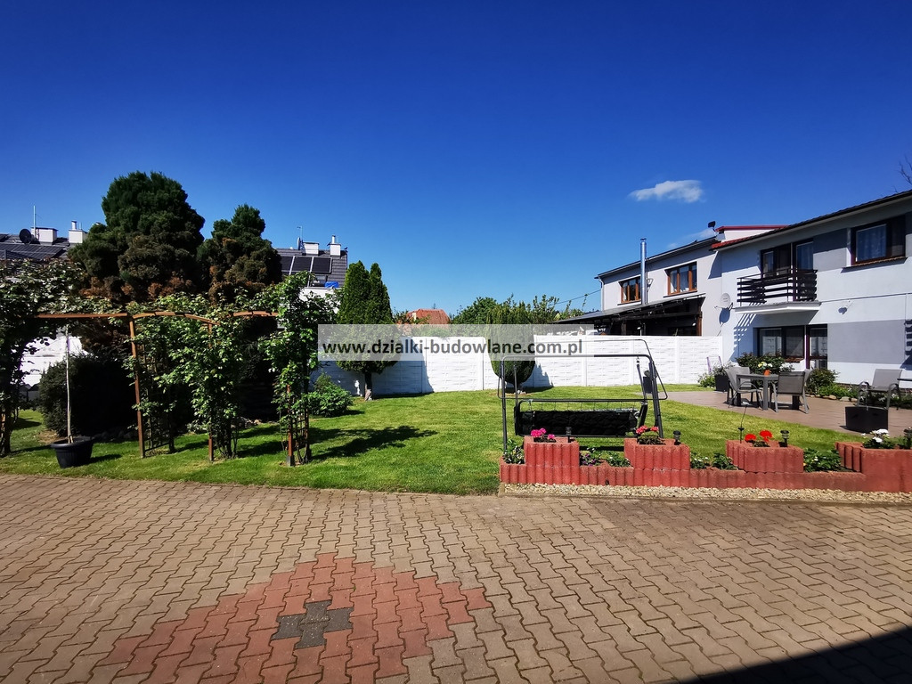
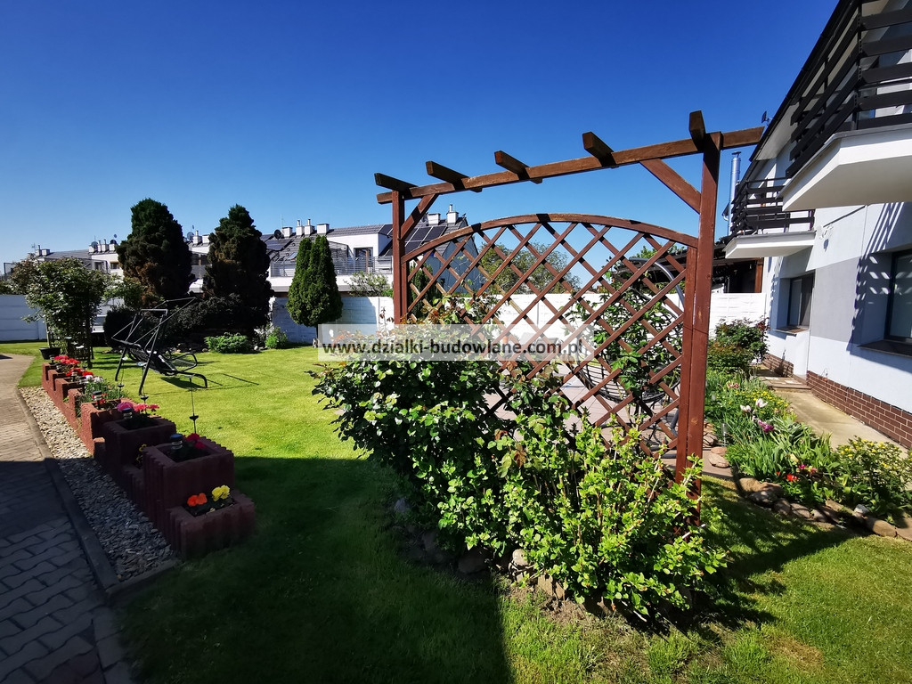
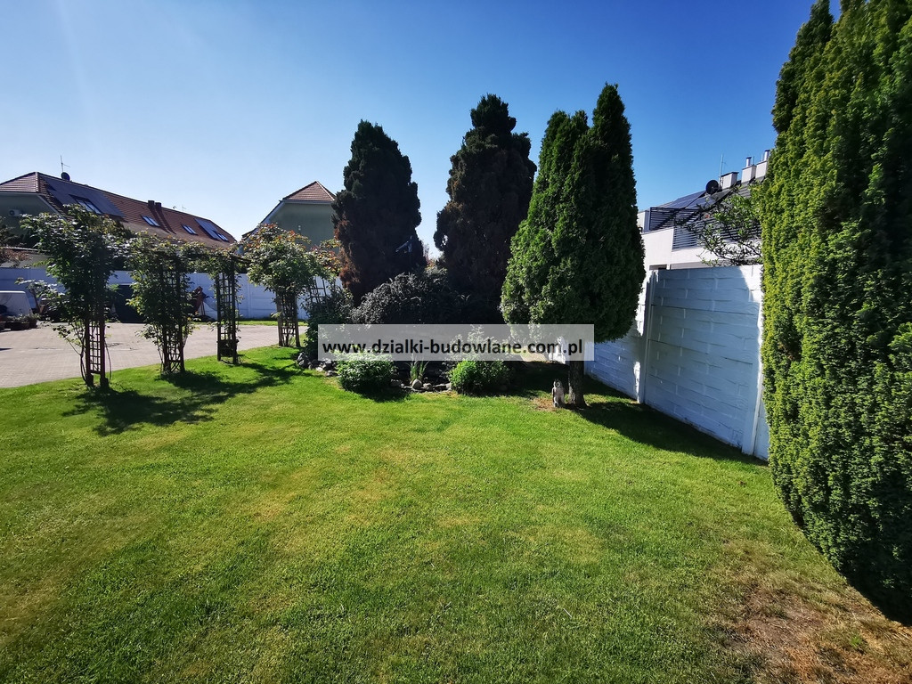
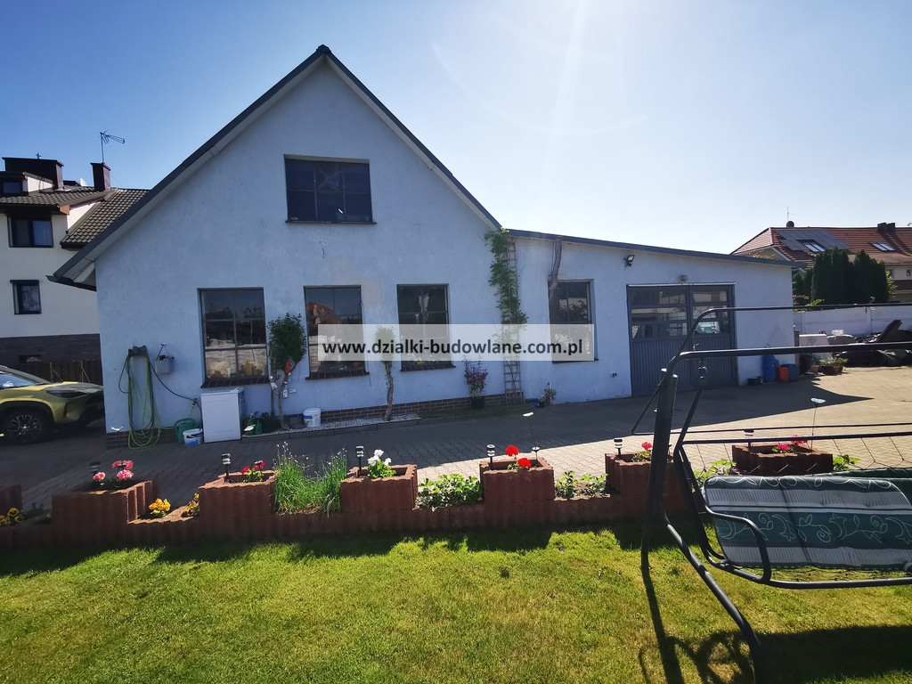
Behind the house - on the south side - there is a large garden which receives sun all day long.
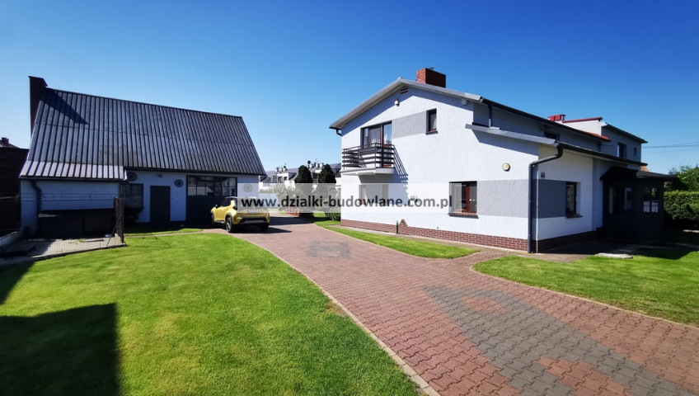
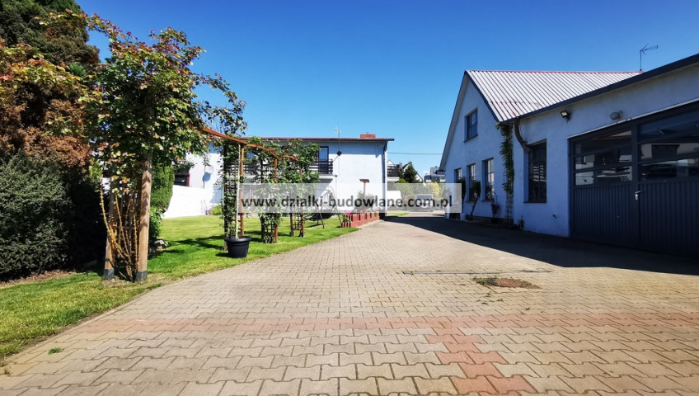
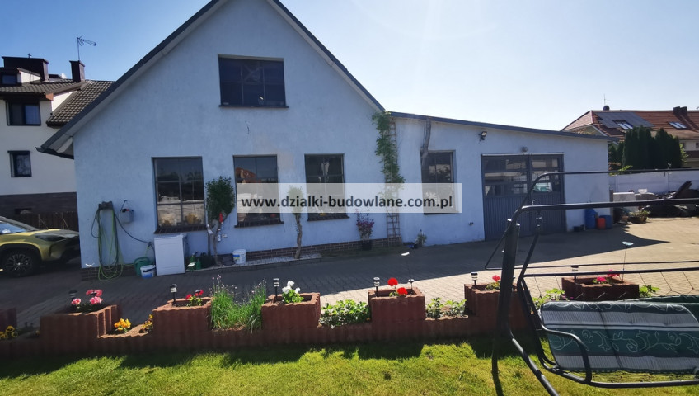
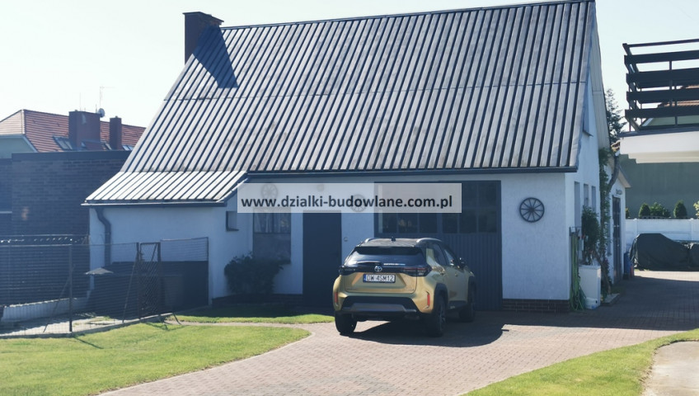
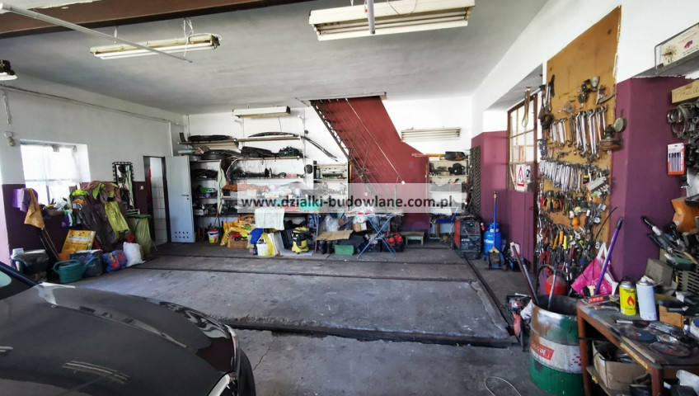
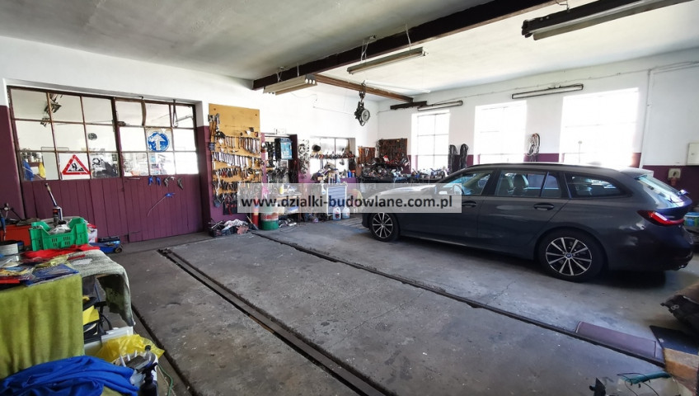
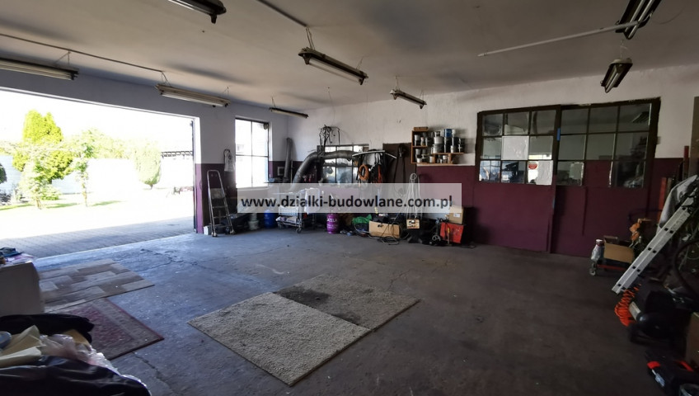
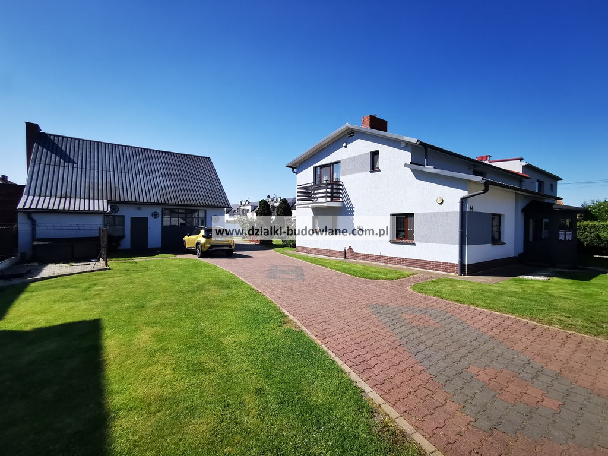
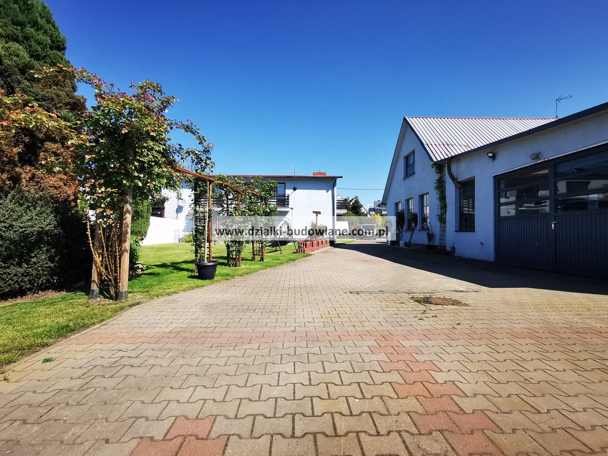
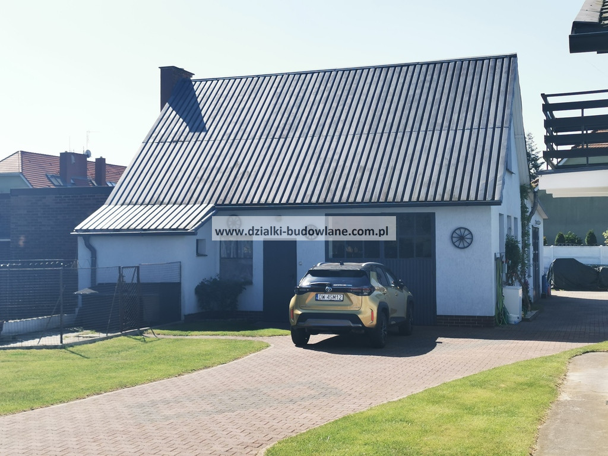
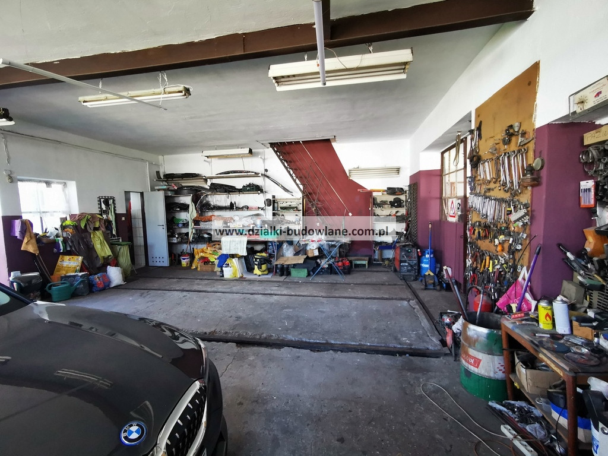
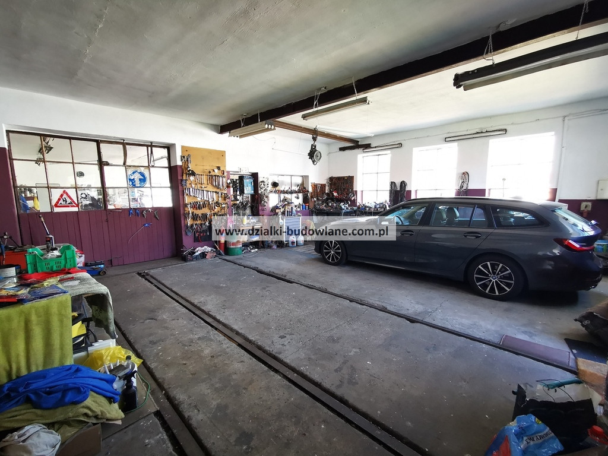
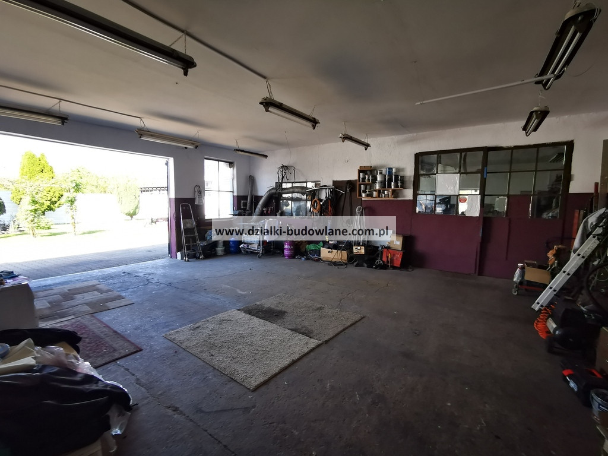
This separate building with a separate entrance is suitable for both residential and commercial use, measuring 210 square meters (140 square meters) and a 70-square-meter attic. It can be adapted as a separate residential building or as an office, studio, preschool, or workshop with ample parking. The building can be rented out, providing passive income. The garage includes a separate toilet, utility room, and office. It is also equipped with a pit and a car frame. It is heated.
Area:
Złotniki is one of the most popular districts in western Wrocław. It offers a full range of amenities: kindergartens, schools, shops, restaurants, Złotnicki Park, a church, a pharmacy, and more.
Communication:
The city center can be reached by tram, MPK bus, or PKP train from Leśnica. By car, depending on traffic, it takes from 15 minutes. The Wrocław motorway bypass, the city stadium, and the airport are nearby.
Media:
The house is connected to all city utilities: gas + electricity + water + sewage
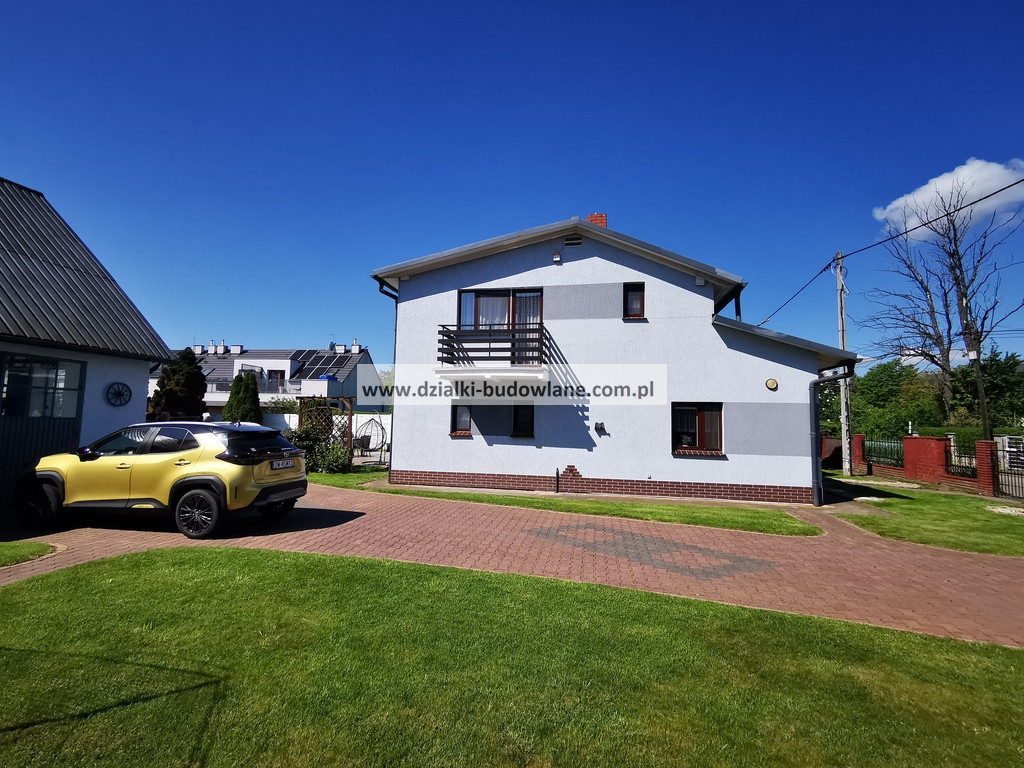
The house is well-maintained. The large plot offers potential for property development.
Possibility of exchange for an apartment.
Other information
- Water intake: Urban on a plot
- Hot water: Gas water heater
- Sewerage type: Municipal sewer on the plot
- Heating type: Gas
Map
Contact